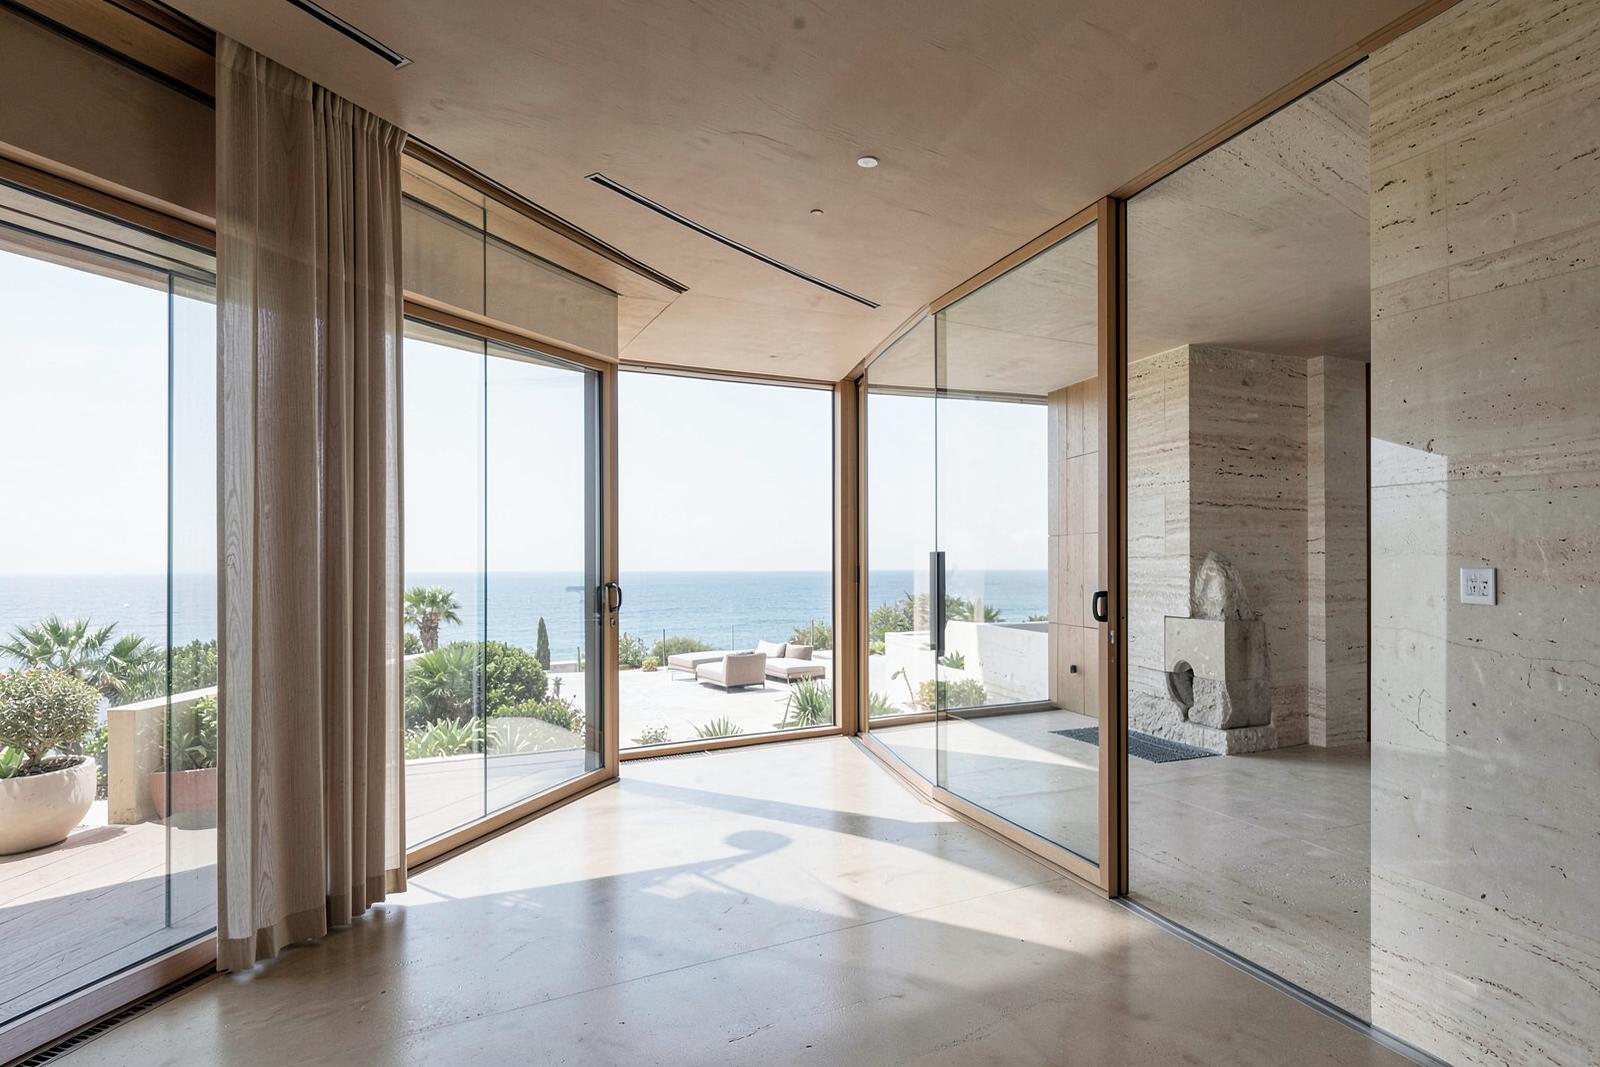
Projet de démonstration
Cortile Milano
- Pays
- Italie
- Ville
- Milan
- Statut
- Livré
Aperçu
An interior-led conversion of two upper floors around a quiet internal courtyard.
À propos du projet
Cortile Milano reorganises two upper floors of an existing block so that every principal room faces the internal courtyard. Partitions were reduced to a minimum, and travertine, oak and lime plaster carry the finishes throughout.
Galerie
Image 1 sur 2
Contenu illustratif. Les images et informations sont des espaces réservés.