Demonstracijski projekt
Cortile Milano
- Država
- Italija
- Grad
- Milan
- Status
- Dovršeno
Pregled
An interior-led conversion of two upper floors around a quiet internal courtyard.
O projektu
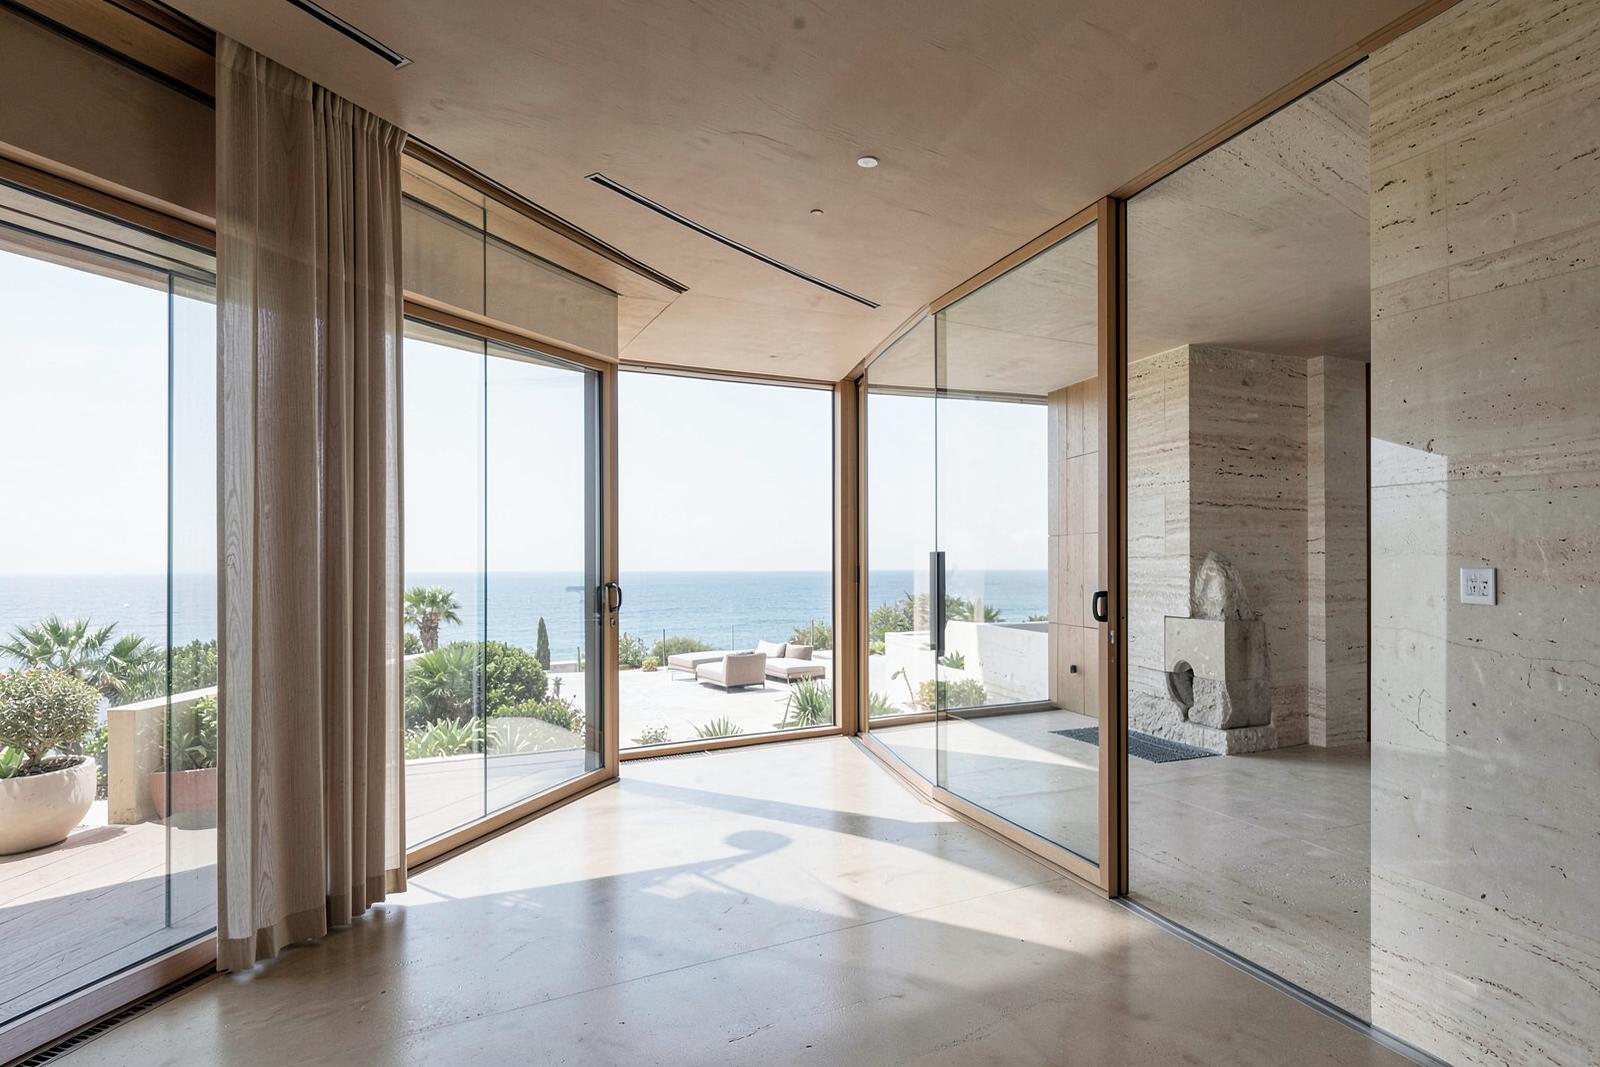
Cortile Milano reorganises two upper floors of an existing block so that every principal room faces the internal courtyard. Partitions were reduced to a minimum, and travertine, oak and lime plaster carry the finishes throughout.
Galerija
Slika 1 od 2
Ilustrativni sadržaj. Slike i podaci su rezervirana mjesta i ne prikazuju stvarne projekte.